
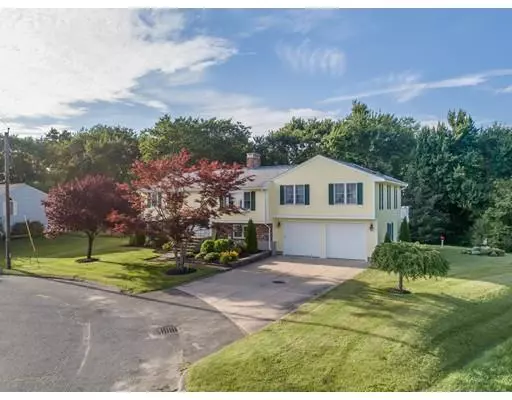


$505,000
$499,000
1.2%For more information regarding the value of a property, please contact us for a free consultation.
4 Beds
2 Baths
2,916 SqFt
SOLD DATE : 09/10/2019
Key Details
Sold Price $505,000
Property Type Single Family Home
Sub Type Single Family Residence
Listing Status Sold
Purchase Type For Sale
Square Footage 2,916 sqft
Price per Sqft $173
MLS Listing ID 72533958
Sold Date 09/10/19
Style Raised Ranch
Bedrooms 4
Full Baths 2
Year Built 1982
Annual Tax Amount $6,596
Tax Year 2019
Lot Size 0.370 Acres
Acres 0.37
Property Sub-Type Single Family Residence
Property Description
Welcome home! This lovingly maintained home offers fine workmanship with fabulous interior features throughout. The gourmet kitchen provides granite countertops, stainless steel appliances, and recessed lights. Enjoy the sunroom/breakfast room or the expansive Trek deck that allows one the ability to enjoy the surrounding wooded area, mature trees, and sunshine during every season. The open floor plan offers more than enough room for everyone to spread out. The vaulted ceilings in the dining and family rooms offer the perfect space for those extra-large family gatherings or a night of entertaining. Cozy up in front of the brick fireplace in the living room or benefit from your own home gym in the bonus room. All four bedrooms offer double sized closets. Work bench area located in the two car garage. Easy access to Rt 24, 93, 128 & 3 for those needing to commute. Opportunity knocks for the fortunate buyer!
Location
State MA
County Norfolk
Area North Randolph
Zoning res
Direction Chestnut Street to Chestnut Circle
Rooms
Basement Full, Finished, Walk-Out Access
Interior
Interior Features Sun Room, Exercise Room, Central Vacuum
Heating Baseboard, Oil
Cooling Central Air
Flooring Tile, Hardwood
Fireplaces Number 1
Appliance Range, Dishwasher, Disposal, Microwave, Refrigerator, Washer, Dryer, Range Hood, Oil Water Heater, Tank Water Heaterless, Utility Connections for Gas Range, Utility Connections for Electric Dryer
Laundry Washer Hookup
Exterior
Exterior Feature Rain Gutters, Sprinkler System
Garage Spaces 2.0
Fence Invisible
Community Features Public Transportation, Shopping, Highway Access, House of Worship, Public School
Utilities Available for Gas Range, for Electric Dryer, Washer Hookup
Roof Type Shingle
Total Parking Spaces 6
Garage Yes
Building
Lot Description Easements
Foundation Concrete Perimeter
Sewer Public Sewer
Water Public
Architectural Style Raised Ranch
Read Less Info
Want to know what your home might be worth? Contact us for a FREE valuation!

Our team is ready to help you sell your home for the highest possible price ASAP

Bought with Deborah Wessling • Coldwell Banker Residential Brokerage - Milton - Adams St.
GET MORE INFORMATION
